
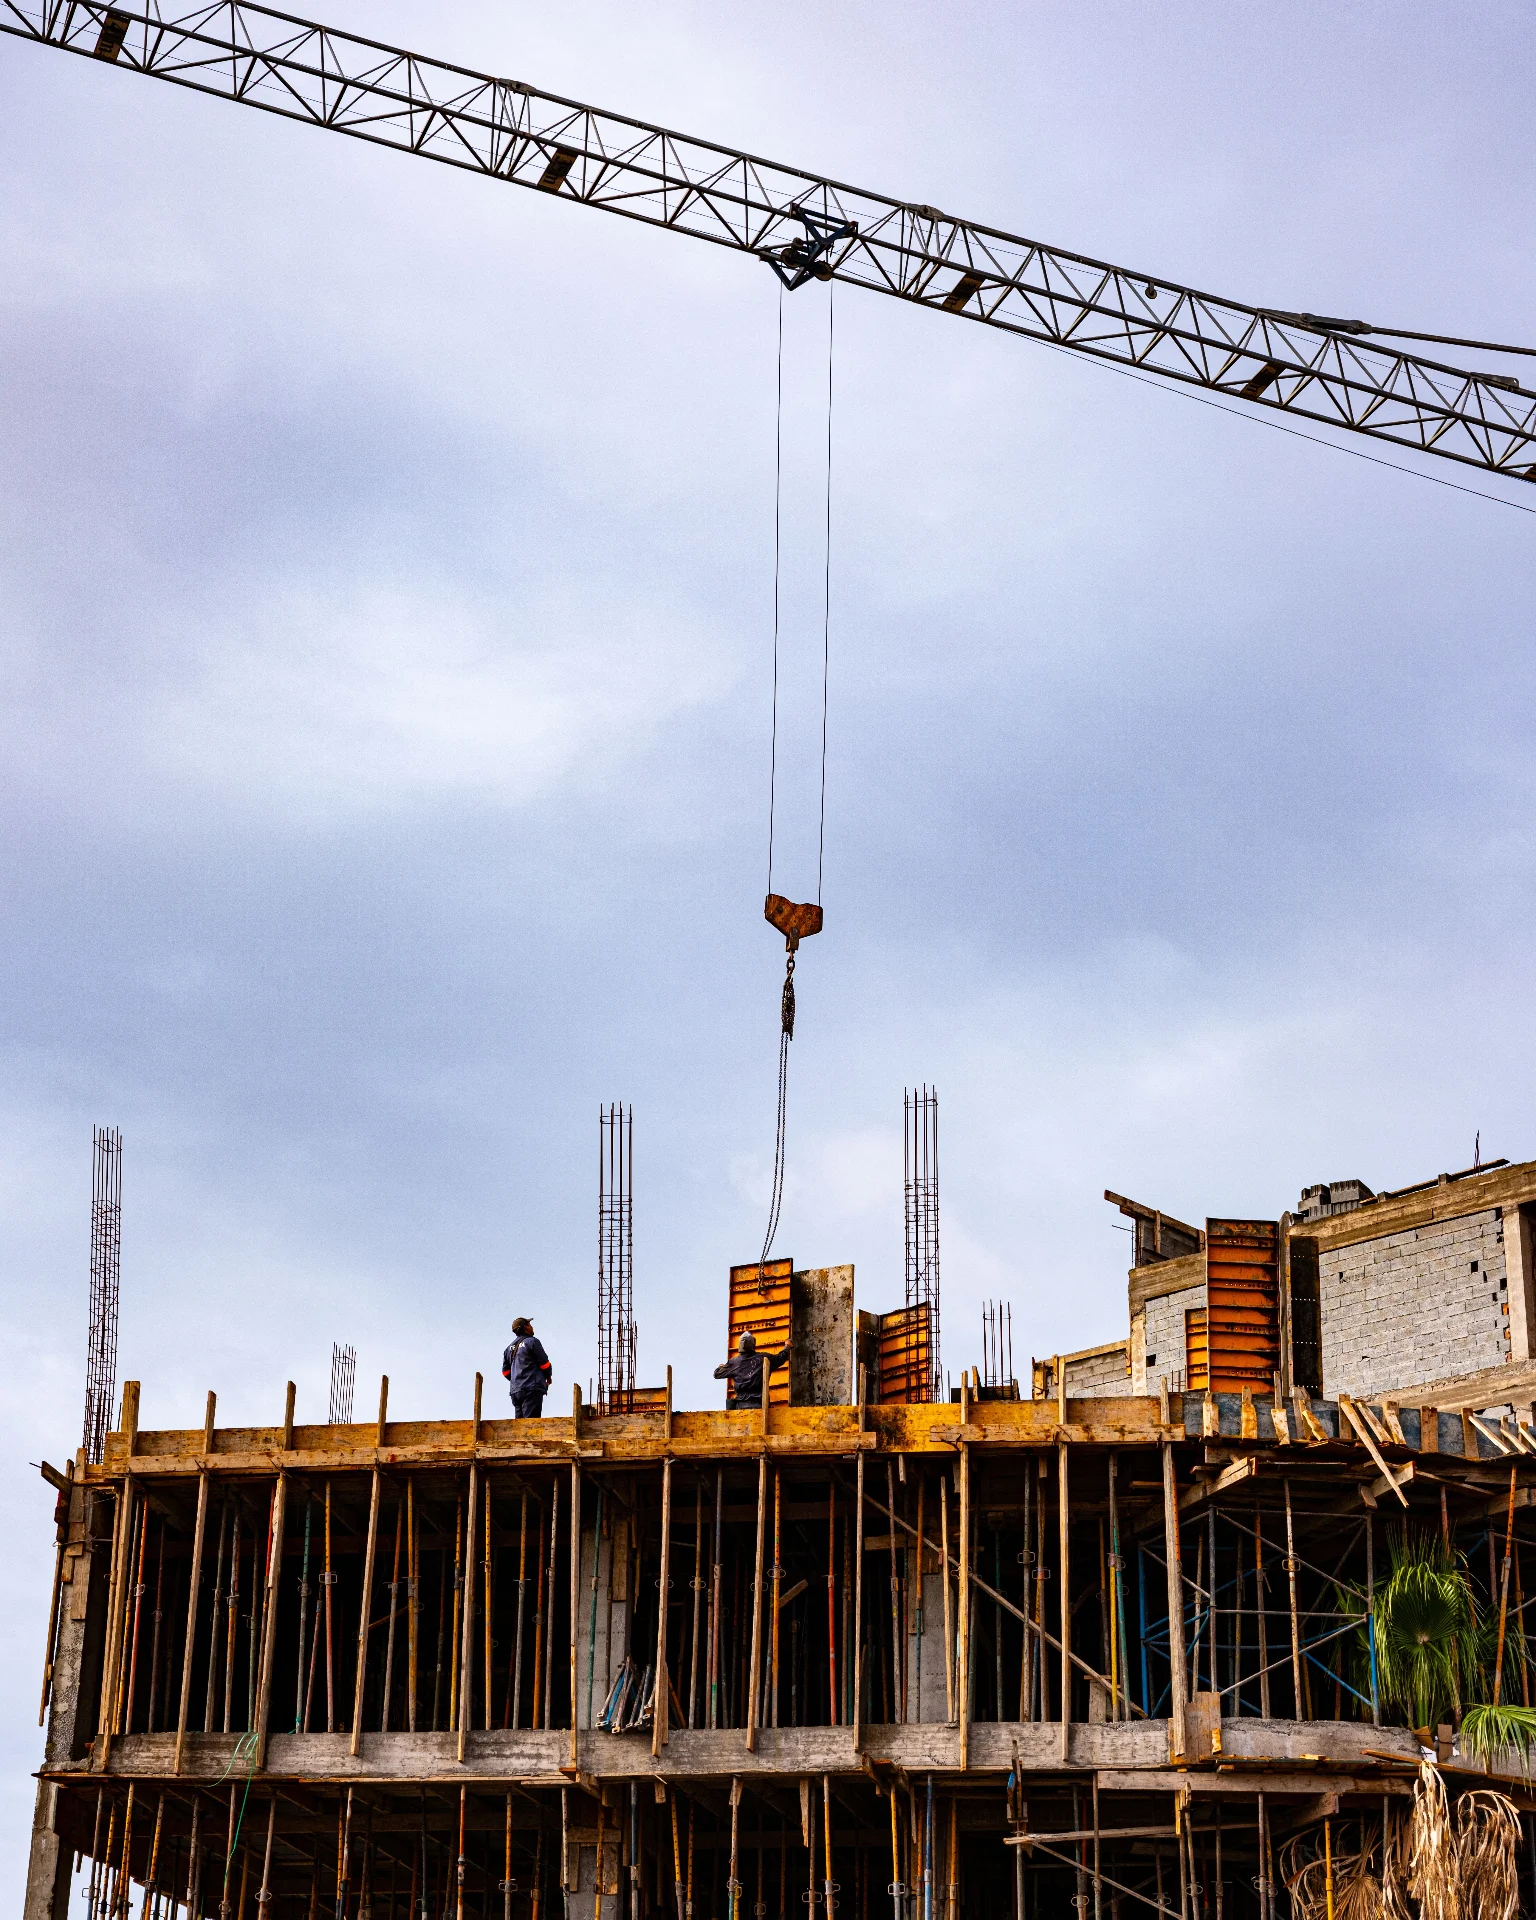
Meridian Corporate Tower — Grade A Office Development
Meridian is a 22-storey Grade A commercial tower developed to institutional-investor standards. CRESTMARK delivered the structural superstructure, façade coordination, and full MEP fit-out, including a Class-1 fire-protection network and centralised chilled-water plant.
What the project set out to do
- Deliver 34,500 m² of Grade A office space on a 24-month baseline programme
- Achieve LEED-aligned energy performance
- Integrate life-safety systems to NFPA 13/72
- Handover snag-free floor plates ready for tenant fit-out
What we were up against
Zero-boundary site in an operational commercial district required a just-in-time logistics plan, off-site pipe prefabrication, and a tower-crane strategy coordinated with adjacent developments.
Rent commencement dates gave a hard 24-month window with liquidated damages, requiring parallelised structure/façade/MEP sequencing.
How we delivered
A hydraulic jump-form core enabled a 4-day floor cycle, protecting the critical-path programme through the superstructure phase.
Pre-assembled MEP racks in the plant rooms and risers reduced on-site connection time by 38%.
LOD 400 federated model with weekly clash reviews eliminated field rework across MEP interfaces.
The superstructure is a reinforced-concrete flat-slab system with a central shear-wall core. Post-tensioned transfer beams at level 3 open the podium retail floor plates. The MEP scheme is built around a 2,400-TR chilled-water plant with primary/secondary pumping and a variable-speed water-cooled chiller train, feeding fan-coil terminals on every floor.
CRESTMARK led the works package from substructure through fit-out interface. The programme was managed on Primavera P6 with weekly earned-value reporting to the client's project monitoring board. HSE was governed under ISO 45001 principles with a full-time HSE manager on site.
All concrete met C40/50 characteristic strength with 100% cube testing witnessed by a third-party laboratory. Every welded pipe joint on the fire-protection network was pressure-tested and independently witnessed. The completed building received PC certification with zero Category A snags outstanding.
Delivered inside baseline programme with tenant-ready floor plates and full authority approvals. The building achieved 92% pre-let within six months of PC.
More in commercial
Let's engineer what's next.
Talk to our commercial team about your project — from feasibility through delivery, we tailor scope to fit your programme, budget, and risk profile.