
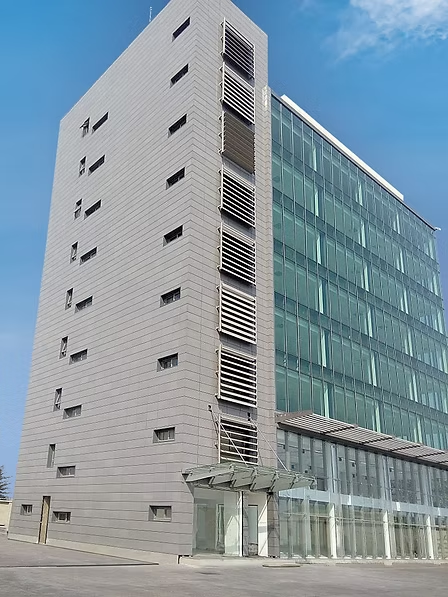
Lekki Office & Showroom Complex
A modern commercial office complex on the Lekki-Epe Expressway that combines lettable office floors with a double-height showroom at ground level. Designed to reflect contemporary Lagos business needs — daylight-rich floor plates, deep façade shading against the West African sun, and a signage-friendly frontage onto the corridor.
What the project set out to do
- Deliver lettable Grade A office floors above an active-frontage showroom
- Control solar gain on the eastern façade without sacrificing daylight
- Provide MEP resilience appropriate for tenanted office use on the Lekki corridor
- Achieve a signature street presence on the Lekki-Epe Expressway
What we were up against
The long eastern elevation faces sustained morning solar gain. The scheme resolves this with a projecting vertical louvre bank that shades the glazing while preserving views out.
The showroom, office lobby, and back-of-house needed clean vertical separation of MEP risers, waste, and life-safety systems to keep tenant floors independent of the showroom operation.
How we delivered
A prefabricated vertical louvre system cuts direct solar gain on the office floors and defines the building's identity from the expressway.
Dedicated risers for showroom and office cores allow independent metering, isolation, and after-hours HVAC scheduling per tenant zone.
A full-height curtain wall opens the showroom to the street while a projecting entrance canopy anchors the pedestrian arrival.
Reinforced-concrete frame on pad foundations designed for the local ground conditions, with a curtain-wall showroom module and a rain-screen composite panel finish to the office wing. HVAC is a variable-refrigerant system zoned per floor plate, backed by generator standby power sized to the full building load.
Delivered under a design-and-build arrangement with weekly progress reporting and formal QA hold-points at foundations, superstructure, façade close-in, and MEP energisation.
Concrete cube-tested to specification, curtain-wall assemblies water-tested before handover, and MEP systems commissioned against the design intent with tenant-ready snag lists closed out prior to occupation.
A recognisable commercial address on one of Lagos's most active corridors, providing tenants with efficient floor plates and a distinctive shaded façade.
More in commercial
Let's engineer what's next.
Talk to our commercial team about your project — from feasibility through delivery, we tailor scope to fit your programme, budget, and risk profile.