
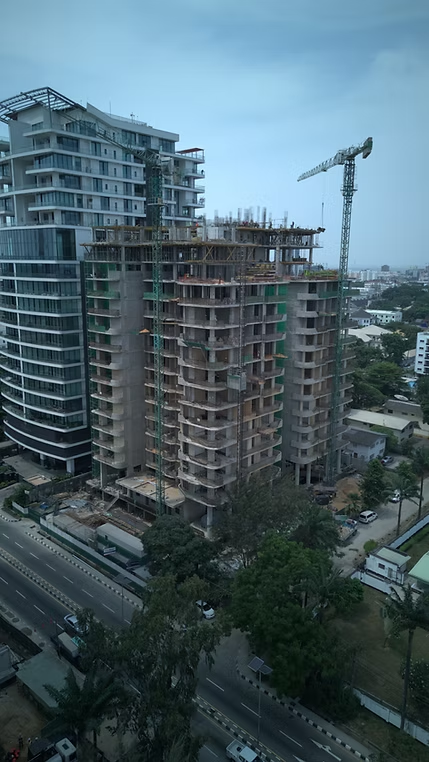
Ikoyi Luxury Residential Tower
A luxury residential high-rise in the heart of Ikoyi, delivering 2- to 5-bedroom apartments together with signature penthouse units. The scheme is executed as a slip-form-supported reinforced-concrete frame with a twin-tower massing that maximises corner units and cross-ventilation.
What the project set out to do
- Deliver premium 2–5 bed apartments and penthouses to Ikoyi luxury standards
- Maintain a strict programme on a constrained urban plot
- Coordinate tower cranes and material handling within tight boundaries
- Provide MEP resilience appropriate for high-net-worth residents
What we were up against
Adjacent operational developments and a narrow site boundary demanded tightly choreographed crane operations and just-in-time deliveries.
A luxury residential programme with fixed sales-launch milestones eliminated slack — every superstructure cycle had to hold.
How we delivered
Formwork planning and rebar prefabrication brought the superstructure to a repeatable weekly floor cycle, protecting the critical path.
Two tower cranes were placed to serve both towers concurrently, with lift schedules coordinated daily against concrete pours and steel deliveries.
The building was designed with dual LV supply paths, N+1 generator standby, and pressurised water reticulation for reliable premium residential service.
Reinforced-concrete flat-slab floors on a shear-wall core, dimensioned for high-rise wind loads on the Ikoyi peninsula. MEP scope covers pressurised water reticulation, VRF HVAC zoned per apartment, addressable fire-alarm, and dual-fed LV distribution with generator standby.
Programme managed on a rolling look-ahead with weekly earned-value reporting, HSE governed under ISO 45001 principles, and a full-time site Engineering team resident throughout the superstructure phase.
Every concrete pour cube-tested and third-party witnessed on critical elements. Verticality and level control surveyed at each floor to lock in façade tolerances for the eventual curtain-wall close-in.
The towers are on programme for 2026 handover, positioning the development as a signature luxury address in Ikoyi.
More in residential
Let's engineer what's next.
Talk to our commercial team about your project — from feasibility through delivery, we tailor scope to fit your programme, budget, and risk profile.