
Queen's Drive Residences, Ikoyi
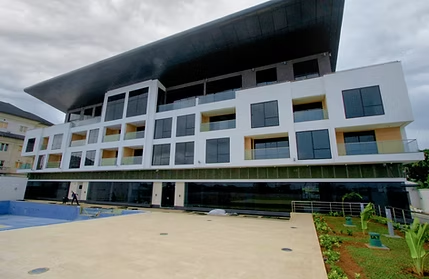
A boutique luxury residential development on Oyinkan Abayomi Drive (Queen's Drive), Ikoyi. Five residential floors plus two penthouse levels deliver large-format units under a signature cantilevered roof canopy, with a landscaped forecourt and a full-height glazed lobby facing the street.
What the project set out to do
- Deliver large-format luxury units on a prestige Ikoyi address
- Execute a cantilevered roof canopy as the architectural signature
- Achieve premium interior finishes with tight tolerance control
- Integrate landscaped forecourt with the ground-floor amenity spaces
What we were up against
The signature roof canopy required careful structural analysis and false-work sequencing to hold its geometry through concrete curing and formwork strike.
Premium stone, joinery, and glazing packages required floor-level and verticality tolerances tighter than typical residential construction.
How we delivered
The canopy formwork was designed and pre-checked before concrete placement, with staged strike to protect the cantilever geometry.
Total-station verification at each floor locked in tolerances early, so the finishing trades inherited a compliant shell.
Reinforced-concrete frame with a signature cantilevered roof slab, curtain-wall lobby glazing, and full MEP fit-out including VRF HVAC, addressable fire-alarm, and pressurised water reticulation to every apartment.
Delivered under an in-house project delivery team with weekly client walk-downs and formal QA hold-points at every trade interface.
Third-party QS inspections at PC verified finishes, and MEP systems were commissioned against design intent before residents took occupation.
A completed boutique residence delivering large-format luxury living on one of Ikoyi's most sought-after streets.
More in residential
Let's engineer what's next.
Talk to our commercial team about your project — from feasibility through delivery, we tailor scope to fit your programme, budget, and risk profile.